
CLOUD KITCHEN
Times Square NY
Architect E Sarah Carpenter RA
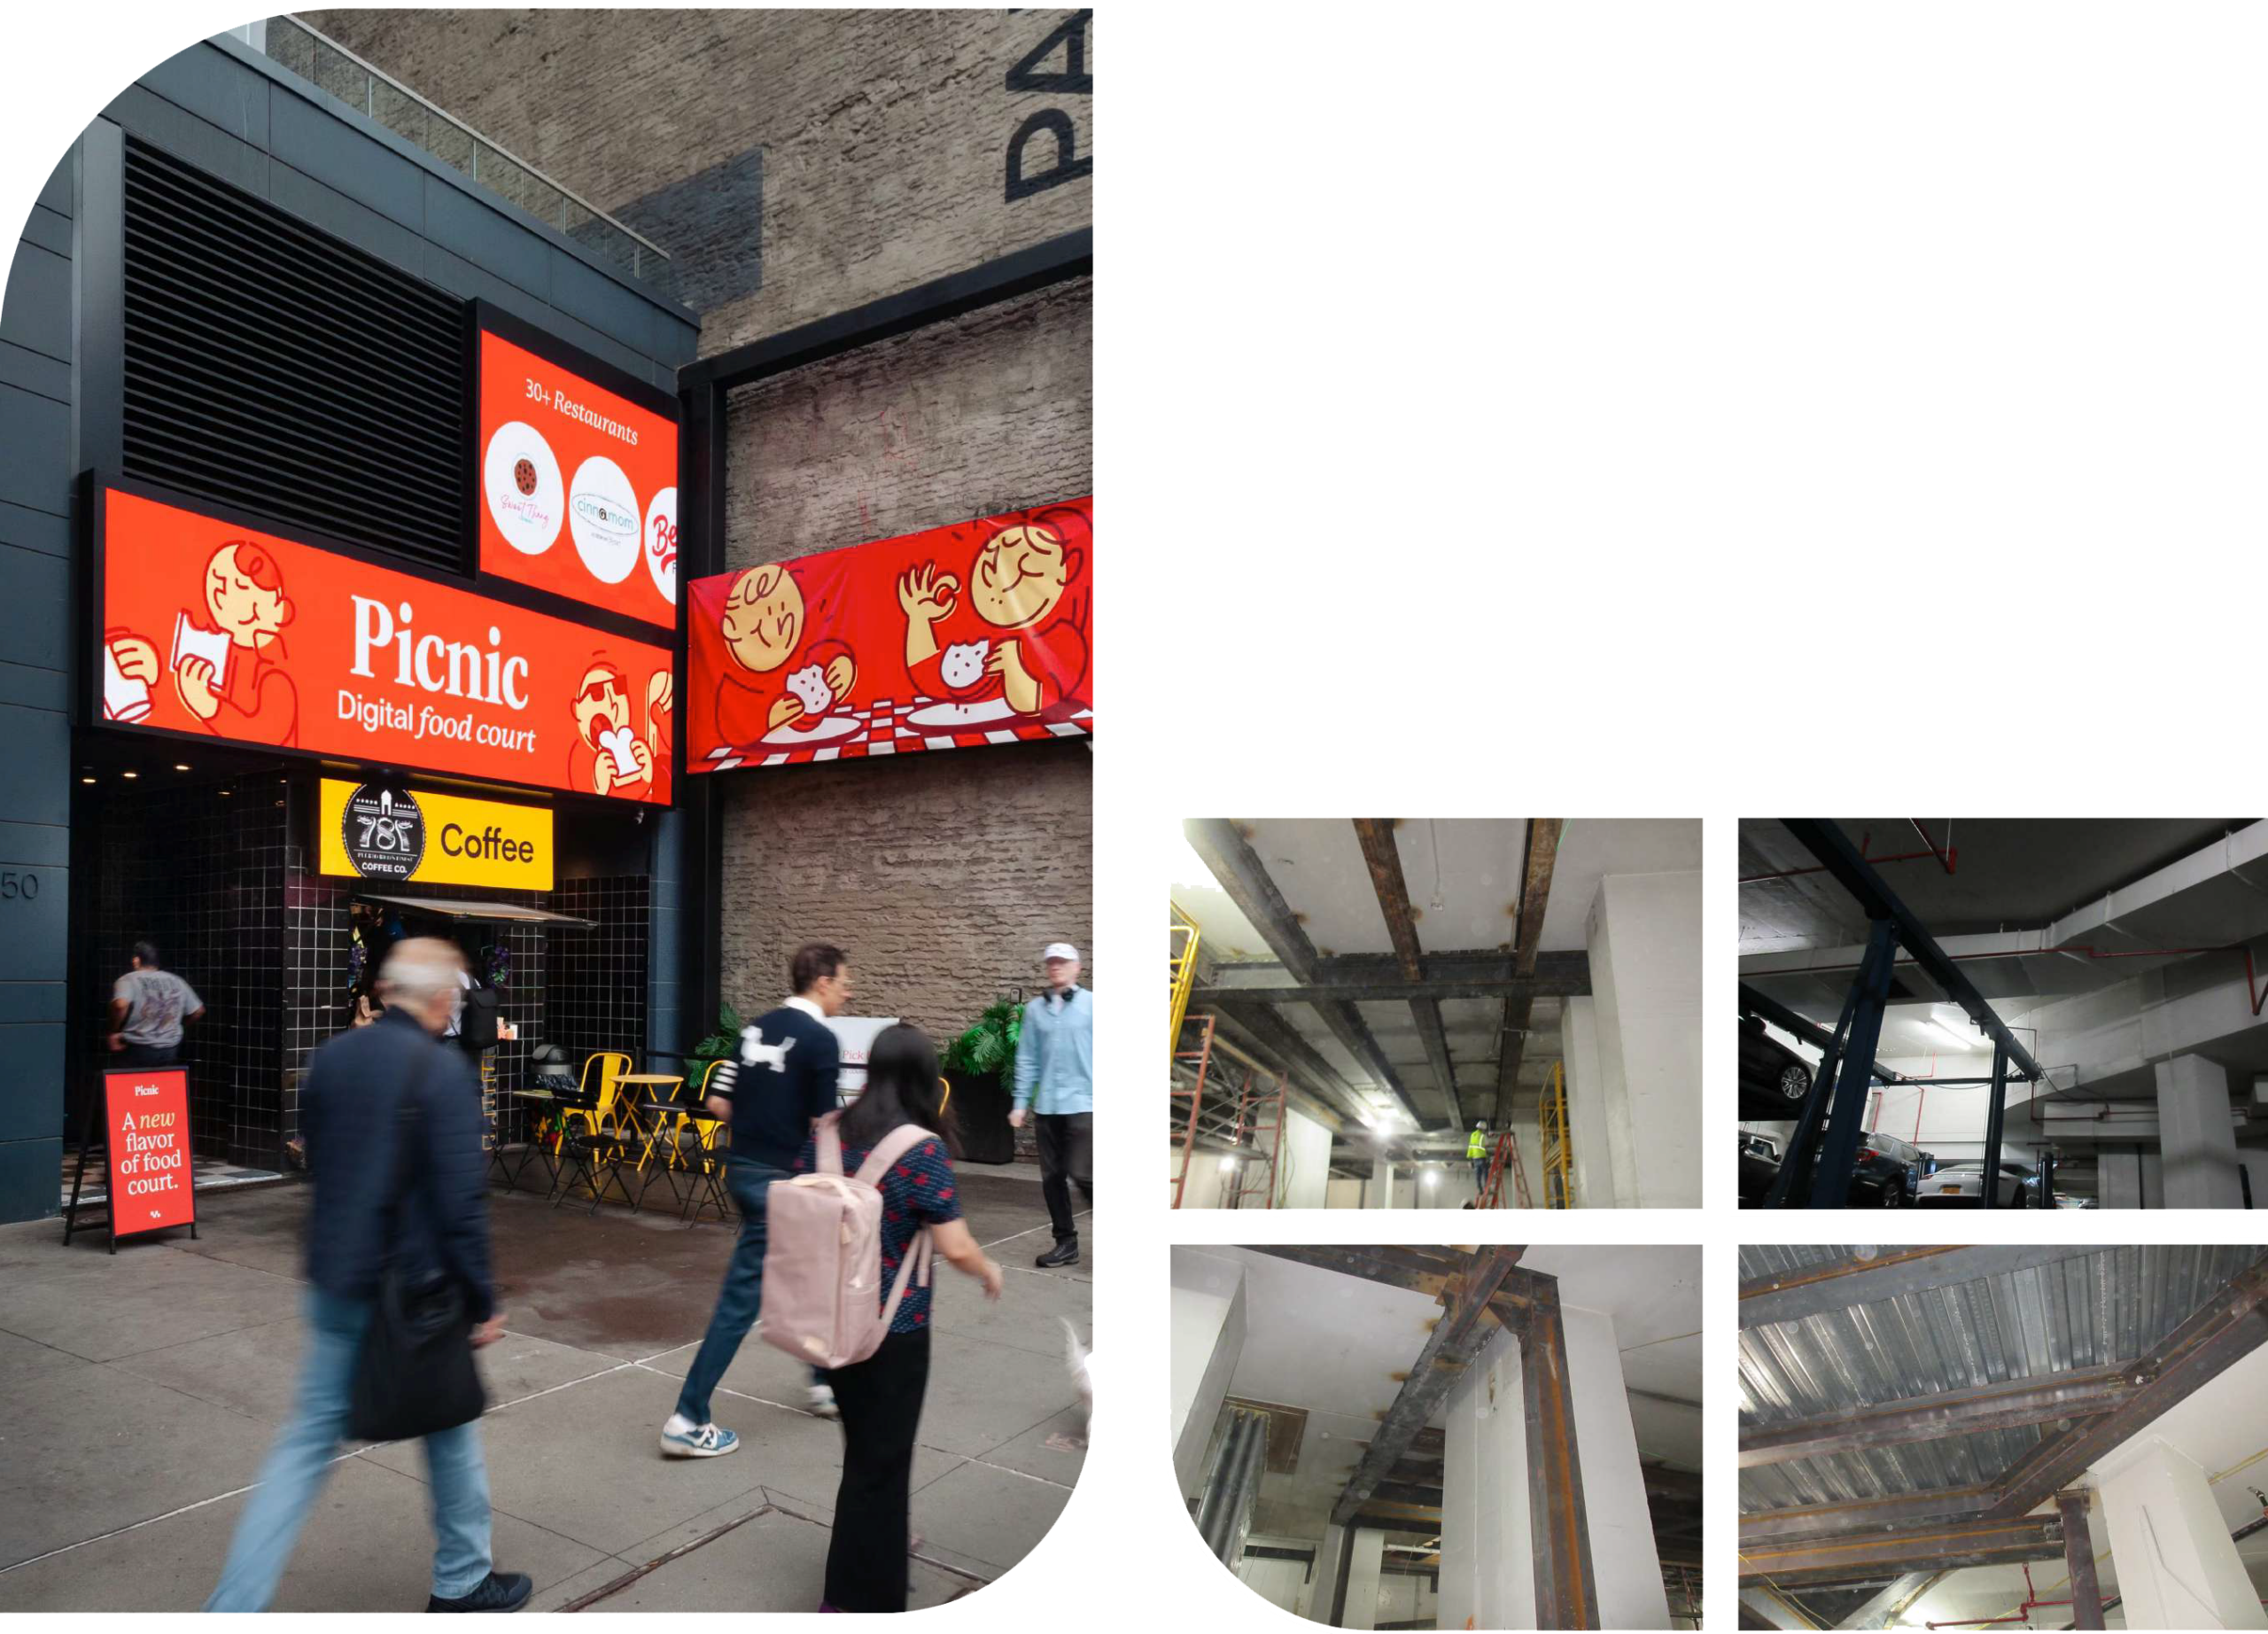
This adaptive reuse project transformed an existing three-story parking garage to a multi-tenant commercial food-service facility in the heart of Times Square. The structural scope included removal of the existing vehicular ramp, 1lling of floor openings to create continuous floor plates, and reinforcement of e existing structure to support increased occupancy and live loads associated with restaurant and food production uses.
Structural upgrades incorporated new steel framing, composite floor systems, and localized strengthening of existing slabs and supporting members. Detailed analysis of the existing structure was performed to verify capacities and develop efficient retrofit solutions while maintaining the integrity of the original building framework. The completed renovation successfully converted an underutilized parking structure into a vibrant commercial destination through innovative and economical structural engineering design.
CLOUD KITCHEN
Times Square NY
Architect E Sarah Carpenter RA
This adaptive reuse project transformed an existing three-story parking garage to a multi-tenant commercial food-service facility in the heart of Times Square. The structural scope included removal of the existing vehicular ramp, 1lling of floor openings to create continuous floor plates, and reinforcement of e existing structure to support increased occupancy and live loads associated with restaurant and food production uses.
Structural upgrades incorporated new steel framing, composite floor systems, and localized strengthening of existing slabs and supporting members. Detailed analysis of the existing structure was performed to verify capacities and develop efficient retrofit solutions while maintaining the integrity of the original building framework. The completed renovation successfully converted an underutilized parking structure into a vibrant commercial destination through innovative and economical structural engineering design.