
GRENVILLE BAKER BOYS + GIRLS CLUB
Locust Valley NY
Architect Core Group Architects
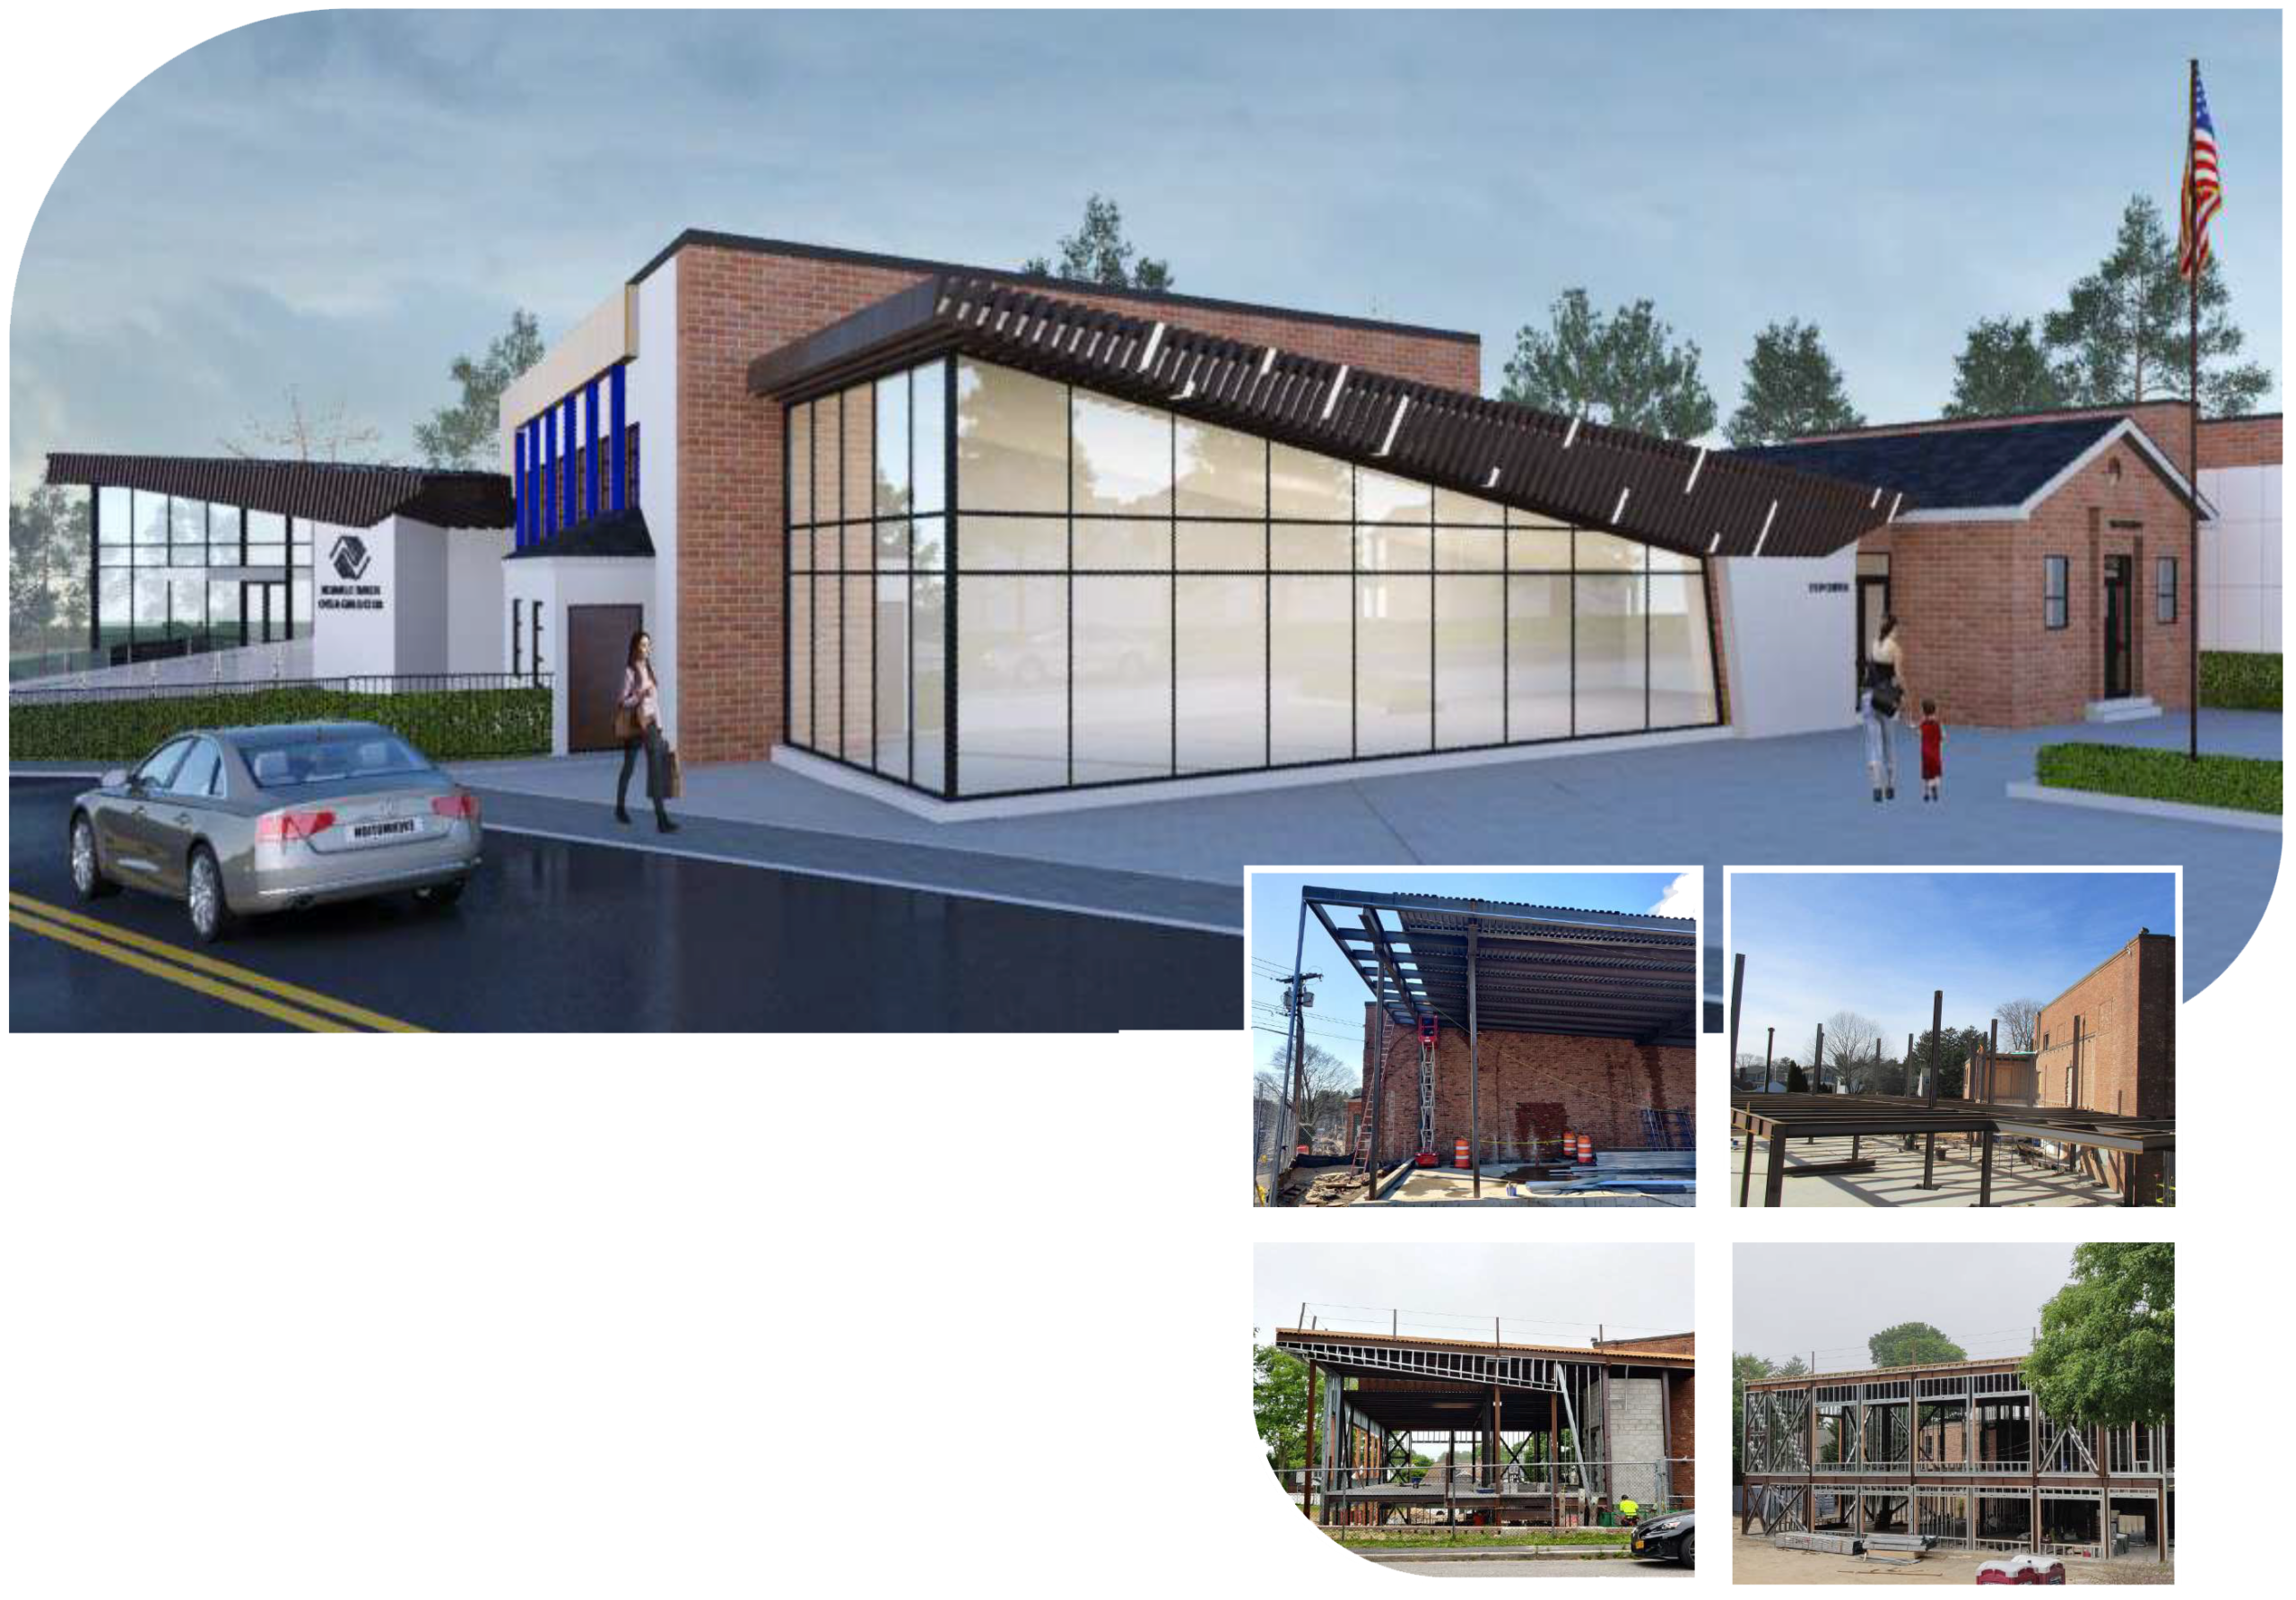
A significant institutional expansion project designed to enhance community programming and increase capacity for youth services through a new multi-story addition. The project utilized a structural steel framing system to create flexible, column-free spaces for recreational, educational, and community activities. Steel beams, columns, and composite floor framing supported long spans and open floor plans while maintaining adaptability for future programming needs. Expansive glazed fac;ades and expressive roof elements required careful coordination between structural and architectural systems to maintain lateral stability and overall performance. Integration with the existing facility included analysis of load paths, foundation coordination, and phased construction sequencing to minimize disruption to ongoing operations during construction.
Elevated floor systems and integrated lateral force-resisting elements were designed to withstand significant coastal wind loads while maintaining a clean contemporary aesthetic. The residence incorporates floor-to-ceiling glazing, expansive outdoor decks, and an elevated pool structure carefully coordinated to minimize visual obstructions and maximize interior flexibility. Corrosion-resistant detailing and durable foundation systems ensure long-term performance in the demanding coastal environment.
GRENVILLE BAKER BOYS + GIRLS CLUB
Locust Valley NY
Architect Core Group Architects
A significant institutional expansion project designed to enhance community programming and increase capacity for youth services through a new multi-story addition. The project utilized a structural steel framing system to create flexible, column-free spaces for recreational, educational, and community activities. Steel beams, columns, and composite floor framing supported long spans and open floor plans while maintaining adaptability for future programming needs. Expansive glazed fac;ades and expressive roof elements required careful coordination between structural and architectural systems to maintain lateral stability and overall performance. Integration with the existing facility included analysis of load paths, foundation coordination, and phased construction sequencing to minimize disruption to ongoing operations during construction.
Elevated floor systems and integrated lateral force-resisting elements were designed to withstand significant coastal wind loads while maintaining a clean contemporary aesthetic. The residence incorporates floor-to-ceiling glazing, expansive outdoor decks, and an elevated pool structure carefully coordinated to minimize visual obstructions and maximize interior flexibility. Corrosion-resistant detailing and durable foundation systems ensure long-term performance in the demanding coastal environment.